Practical guide
Render renewal or external wall insulation?
Re-rendering and external wall insulation (EWI) can end with walls that look much the same from the street. Underneath, they are different jobs. A re-render replaces the protective coat on the existing wall. EWI adds a layer of insulation boards outside the wall and puts a new render on top of those, moving the face of the house outwards. This guide explains what changes on the wall in each case and what tends to tip the decision.

On this page
What each job does to the wall
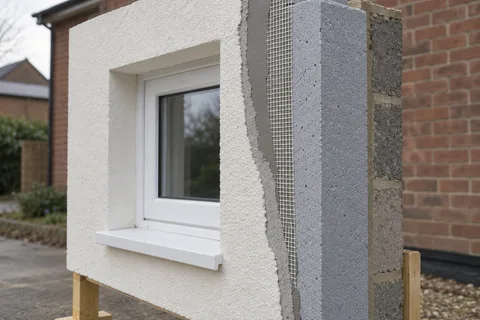
A re-render on brick or block follows a familiar order. The old render is hacked off, the masonry is repaired, beads are fixed at the base, corners and reveals, and new coats are built up. For a two-coat cement render, the Mineral Products Association data sheet describes an undercoat of about 10–12mm and a finish of about 8–10mm. The finished wall is roughly where it was before.
EWI keeps the first stages, then adds a system. The Insulated Render and Cladding Association (INCA) describes a starter track above the DPC, insulation boards fixed with adhesive and mechanical fixings, a reinforcing basecoat of around 6mm with glass-fibre mesh embedded in it, then a primer and finish. The face of the wall moves out by the thickness of the boards plus the coats, which is why sills, pipes and the roof edge all need attention.
On an older solid wall of soft brick laid in lime mortar, both routes need care. A dense cement render or a sealed system on a lime-based wall can stop it drying out, a point SPAB makes about cement renders, so the choice of materials matters as much as the choice between the two jobs.

Which walls suit insulation
EWI is mostly used on solid walls, where there is no cavity to fill. It makes most sense when the render is coming off anyway, because the scaffold, the stripping and the work on fittings are needed for both jobs. It is harder to justify where the wall has an untraced damp problem, where the extra thickness would block a narrow path or cross a boundary, or where the house has detailing on its front that the boards would bury.
Re-rendering on its own is the obvious answer where the wall is a cavity wall, where the existing render only needs replacing in places, or where the appearance must stay as it is. It is also quicker: there are fewer stages and fewer trades.
The regulations can make the choice for you
A render-only quotation may leave an important decision unanswered. Approved Document L's dwelling guidance uses renovation of more than 50% of a thermal element, or more than 25% of the external building envelope, as the thresholds for upgrading the element's insulation where feasible. Those figures refer to different measured areas; a quarter of one wall is not the second test. Give building control a drawing of the proposed work and the designer's wall specification before accepting either quotation. If the wall cannot meet the usual improvement without technical, functional or economic problems, the alternative needs to be justified rather than silently omitted from the price.
Planning is the other filter. Government guidance on permitted development says that on Article 2(3) land, which includes conservation areas, cladding any part of a house is not permitted development and needs planning permission. Middlesbrough Council maps eight conservation areas, and Linthorpe has an Article 4 direction with extra controls at listed addresses. Ask early if the house is in one of them, because external insulation on a front wall changes its appearance noticeably.
What changes round the edges
With external insulation, every edge of the wall is redesigned. Window sills have to be extended so they still throw water clear of the thicker face. Reveals either take a thin board returned to the frame or stay as rendered returns, which are colder. Downpipes, gas flues, boiler outlets and cables are moved out, and some of that work belongs to other trades. At the eaves, the roof overhang that used to shelter the wall may need extending to cover the top of the boards.
A re-render touches the same edges, but lightly. Beads are fixed tight to existing frames, sills are checked for a drip, and fittings go back roughly where they were.
A worked example
Take a hypothetical solid-walled end terrace with hollow render on the gable and rear and a sound front. A re-render of the gable and rear would mean hacking off, brick repairs, beads and two coats on two walls, with the front left alone or recoloured to match.
EWI on the same two walls would add boards, fixings, mesh and a thin finish, plus longer sills, extended brackets for the downpipes, a reworked verge on the gable and a neat stop where the insulated wall meets the uninsulated front. Because both walls would be re-rendered in full, the job would cross the threshold however it is measured, so building control would expect the insulation question to be answered either way. The example is illustrative, not a recommendation for any real house.
Living with each afterwards
A rendered masonry wall can take a screw fixing almost anywhere. An insulated wall cannot: hanging baskets, satellite dishes and new pipes need fixings designed for the system, because a plain plug in the render pulls through the soft insulation behind. Impact damage near the ground, from bins or ladders, is repaired with the system's own basecoat, mesh and finish.
Both finishes need the same basic care: gutters kept clear, sills kept sound, green growth washed off before it takes hold, and cracks repaired while they are small. Keep a record of what was installed, especially with EWI, so the next person knows what is behind the render.
Neither job stops the need for inspection. A crack in a re-rendered wall usually means a local repair; a crack in an insulated system needs repairing with the same system, because the mesh and basecoat are what hold the finish together.
Deciding
Start with the wall. If it is solid, the render is failing widely and the house is not in a conservation area, EWI is a serious option and may be expected by building control. If the wall is a cavity wall, or the damage is limited, or the house has a protected appearance, a re-render or a render repair is the better fit. If the wall is old, soft and lime-based, get the materials right before anything else. The Middlesbrough rendering homepage sets out the other kinds of work if the survey points elsewhere.
See housing and planning information for Middlesbrough and nearby places, including the source and geography behind each figure.