Practical guide
What commercial external wall insulation involves
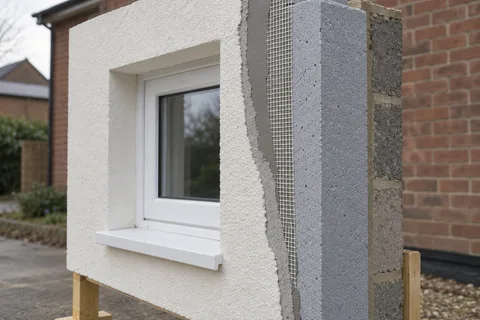
External wall insulation (EWI) on a commercial building follows the same basic build-up as on a house: insulation boards fixed to the wall, a reinforced basecoat and a finish. The differences are in scale and rules. Fire regulations restrict materials on some building types, fixings are designed from tests on the actual wall, and the façade carries signs, lights and services that all have to come off and go back.

On this page
Fire rules come first
Approved Document B controls the materials allowed in external walls. The government's 2022 update extended the ban on combustible materials in and on external walls to hotels, hostels and boarding houses, and brought in new rules for the external walls of new blocks of flats between 11 and 18 metres. Insulation boards, basecoats, finishes, beads and brackets all form part of the wall, so on those buildings the whole system needs evidence that it meets the required classification.
On other commercial buildings, the Approved Document still limits the combustibility of external wall materials. Which limits apply depends on the building, and it is a question for the designer and building control before a board type is chosen.

Board types and the basecoat
EWI systems are commonly built on expanded polystyrene (EPS) or mineral wool boards. The choice affects fire performance and the work on site. JUB's installation overview for its system, as one example, gives an overall basecoat of 4–6mm on EPS and 6–8mm on mineral wool, with a skim pushed into the mineral wool first, and a fixing pattern that differs between the two.
In both cases, glass-fibre mesh is trowelled into the basecoat with overlapping edges, and extra diagonal mesh patches go at the corners of windows and doors. JUB warns that leaving those patches out will lead to stress cracking. The Insulated Render and Cladding Association describes the same principle in its general guide: mesh embedded just below the surface of a basecoat around 6mm thick.
Fixings are designed from the wall
Commercial walls vary: concrete frame with block infill, old brick, steel or timber frame behind boards. Mechanical fixings have to anchor into whatever is there. How deep they go, 25–65mm in JUB's guide, is set by the type of wall and by testing, and the guide adds extra fixings along edges and around openings. Pull-out tests on the actual wall are therefore part of the design, not an optional extra.
The starter track sits along the bottom of the system, above the DPC, as INCA describes. On a building with a hard landscaped forecourt, where the insulation stops at the base, and how it is protected from knocks and splash, needs deciding early.
Signs, lights and services
Business premises usually carry more on their walls than houses: fascia signs, projecting signs, floodlights, CCTV cameras, alarm boxes, cable trays, condensing units and fire-escape fixings. Each one has to be removed, its cabling extended, and refixed on supports designed to pass through the insulation into the structure. Some belong to tenants, some to service companies, and the order of removal and refitting has to suit the installation sequence.
Anything left to the end, such as a sign fixed through the finished render with ordinary plugs, risks cracks and water getting into the system at every fixing.
Survey and preparation
The preparation list in JUB's overview is a good guide to what a survey should catch: repairs noted, crumbling material taken off, walls washed and given an algicide where growth is present, and openings checked so the new thickness will not crowd the windows. JUB is clear that damp and salt showing on the wall must be dealt with before a board goes on; insulating over them only hides them.
On an older commercial building that may mean repairing parapets and copings, clearing blocked outlets and replacing failed flashings before the façade work begins.
Base, sills and reveals
Three of JUB's details are worth knowing. The base rail runs level, just over the DPC or roughly 150mm off the ground, with fixings no further apart than 300mm. Sills and trims stand out at least 30mm beyond the finished render, and flat rendered ledges are avoided, or given a fall of no less than 15 degrees where they cannot be. Reveals take a 20mm board back to the frame when there is space; when there is none, they are rendered over a double layer of mesh and stay colder than the rest of the wall.
On a commercial building with large windows or curtain walling, these details multiply, so they are best drawn for each typical opening before work starts.
Working round an open building
Most commercial EWI happens while the building is in use. That means scaffold with debris netting, protected entrances and a clear pedestrian route past the work. Boarding has to be done in dry conditions, and JUB stops work on its system when the thermometer is under 3°C and rising, or under 5°C and falling, and wants fresh coats covered against rain, frost and snow. Large elevations are finished in planned sections that end at beads, corners or joints, so the finish has no lap lines.
Inspection matters more than on a small job, because each layer covers the last. Fixings, mesh laps and the detail at openings can only be checked before the basecoat and finish go over them, so agree when those checks happen.
A worked example
Take a hypothetical two-storey brick office with a shop at ground floor and a fascia sign. The designer confirms the fire requirements for its use and height, specifies mineral wool boards and a thin silicone finish, and arranges pull-out tests on the brick. The sign company removes the fascia and returns after the basecoat to fit new brackets through the insulation. Rainwater pipes and the alarm box are refitted on stand-off fixings, and sills are extended. The building and system choices are illustrative only.
Handover
The building manager should receive the system name, the board type and thickness, the fixing specification, colour references, drawings showing where services pass through and any maintenance guidance from the system maker. Future tenants need to know not to drill into the façade with ordinary plugs, and a new sign or light should go on fixings approved for the system. Damage from vehicles or trolleys near ground level should be repaired in the system's own basecoat, mesh and finish. Keep any approved changes with the drawings. For other kinds of rendering work, see the Middlesbrough rendering homepage.
See housing and planning information for Middlesbrough and nearby places, including the source and geography behind each figure.